1871 Vintage Way
1871 Vintage Way
1871 Vintage Way
1871 Vintage Way
1871 Vintage Way
1871 Vintage Way
1871 Vintage Way
1871 Vintage Way
1871 Vintage Way
1871 Vintage Way
1871 Vintage Way
1871 Vintage Way
1871 Vintage Way
1871 Vintage Way
1871 Vintage Way
1871 Vintage Way
1871 Vintage Way
1871 Vintage Way
1871 Vintage Way
1871 Vintage Way
1871 Vintage Way
1871 Vintage Way
1871 Vintage Way
1871 Vintage Way
1871 Vintage Way
1871 Vintage Way
1871 Vintage Way
1871 Vintage Way
1871 Vintage Way
1871 Vintage Way
1871 Vintage Way
1871 Vintage Way
1871 Vintage Way
1871 Vintage Way
1871 Vintage Way
1871 Vintage Way
1871 Vintage Way
1871 Vintage Way
1871 Vintage Way
1871 Vintage Way
1871 Vintage Way
1871 Vintage Way
1871 Vintage Way
1871 Vintage Way
1871 Vintage Way
1871 Vintage Way
1871 Vintage Way
1871 Vintage Way
1871 Vintage Way
1871 Vintage Way
1871 Vintage Way
1871 Vintage Way
1871 Vintage Way
1871 Vintage Way
1871 Vintage Way
1871 Vintage Way
1871 Vintage Way
1871 Vintage Way
1871 Vintage Way
1871 Vintage Way
1871 Vintage Way
1871 Vintage Way
1871 Vintage Way
1871 Vintage Way
1871 Vintage Way
1871 Vintage Way
1871 Vintage Way
1871 Vintage Way
1871 Vintage Way
1871 Vintage Way
1871 Vintage Way
1871 Vintage Way
1871 Vintage Way
1871 Vintage Way
1871 Vintage Way
1871 Vintage Way
SEE ALL PHOTOS
1871 Vintage Way
1871 Vintage Way
1871 Vintage Way
1871 Vintage Way
1871 Vintage Way
1871 Vintage Way
1871 Vintage Way
1871 Vintage Way
1871 Vintage Way
1871 Vintage Way
1871 Vintage Way
1871 Vintage Way
1871 Vintage Way
1871 Vintage Way
1871 Vintage Way
1871 Vintage Way
1871 Vintage Way
1871 Vintage Way
1871 Vintage Way
1871 Vintage Way
1871 Vintage Way
1871 Vintage Way
1871 Vintage Way
1871 Vintage Way
1871 Vintage Way
1871 Vintage Way
1871 Vintage Way
1871 Vintage Way
1871 Vintage Way
1871 Vintage Way
1871 Vintage Way
1871 Vintage Way
1871 Vintage Way
1871 Vintage Way
1871 Vintage Way
1871 Vintage Way
1871 Vintage Way
1871 Vintage Way
1871 Vintage Way
1871 Vintage Way
1871 Vintage Way
1871 Vintage Way
1871 Vintage Way
1871 Vintage Way
1871 Vintage Way
1871 Vintage Way
1871 Vintage Way
1871 Vintage Way
1871 Vintage Way
1871 Vintage Way
1871 Vintage Way
1871 Vintage Way
1871 Vintage Way
1871 Vintage Way
1871 Vintage Way
1871 Vintage Way
1871 Vintage Way
1871 Vintage Way
1871 Vintage Way
1871 Vintage Way
1871 Vintage Way
1871 Vintage Way
1871 Vintage Way
1871 Vintage Way
1871 Vintage Way
1871 Vintage Way
1871 Vintage Way
1871 Vintage Way
1871 Vintage Way
1871 Vintage Way
1871 Vintage Way
1871 Vintage Way
1871 Vintage Way
1871 Vintage Way
1871 Vintage Way
1871 Vintage Way
Sold

1871 Vintage Way

1871 Vintage Way, Roseville, CA 95747

$846,500
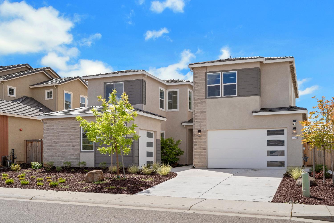
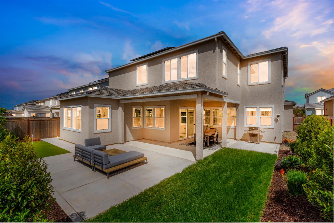
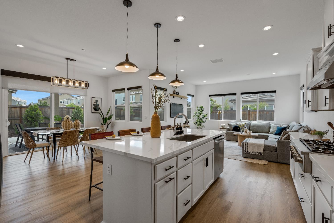
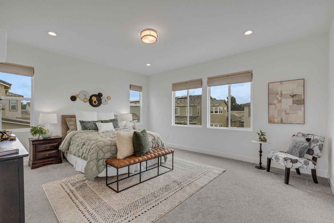
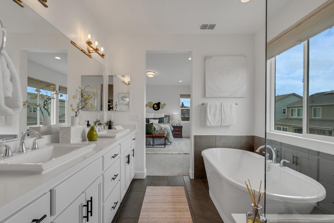
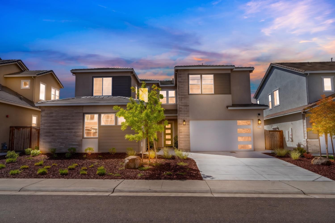
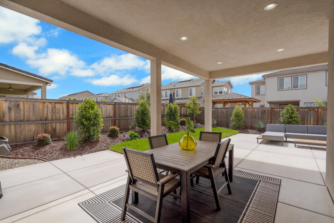
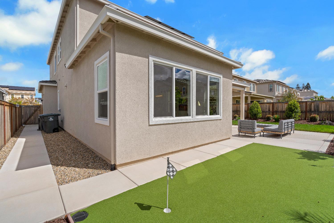
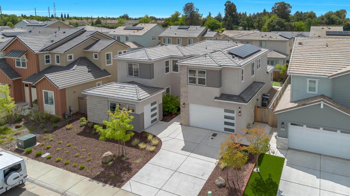
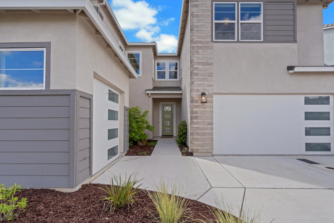
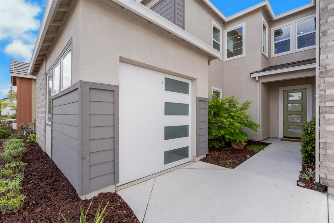
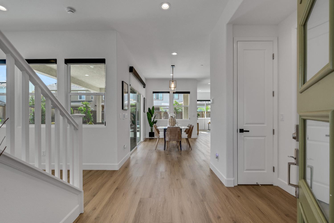
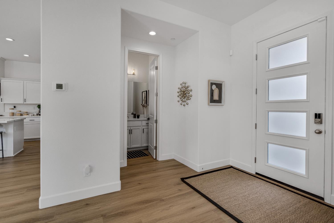
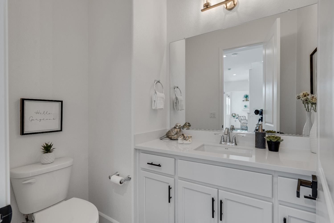
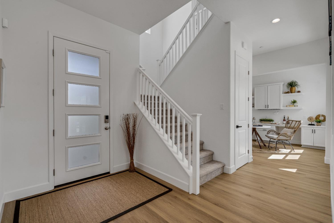
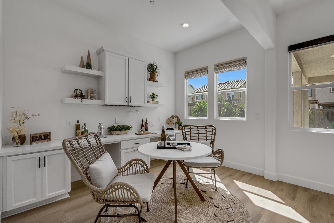
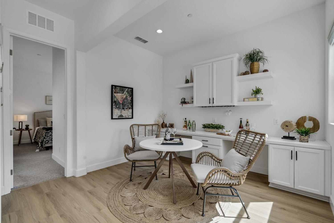
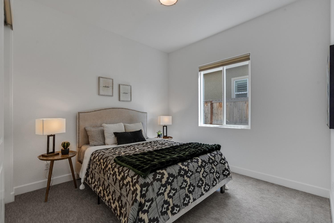
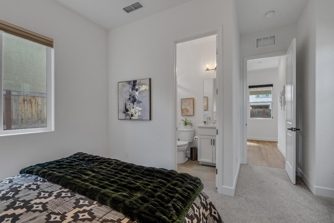
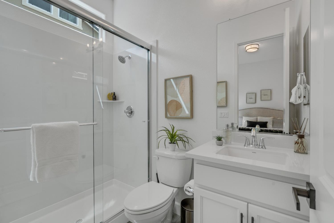
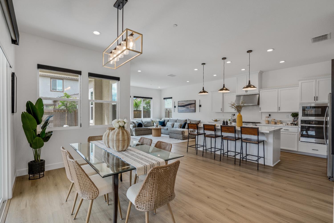
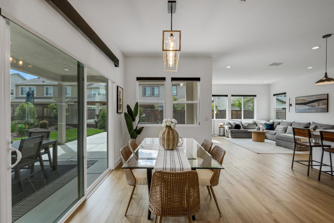
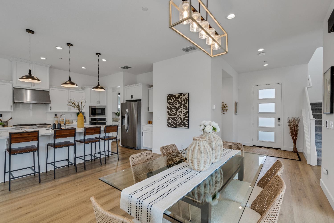
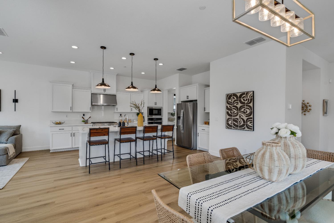
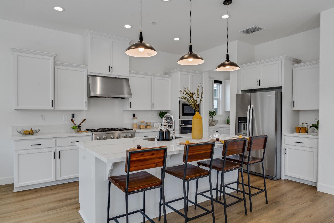
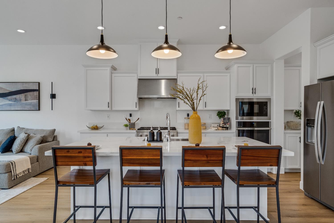
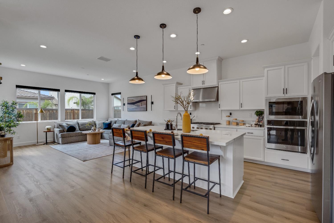
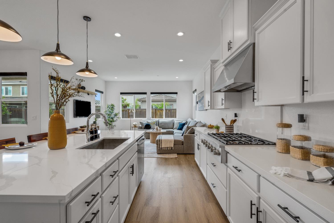
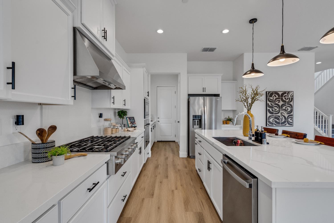
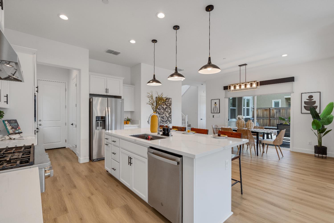
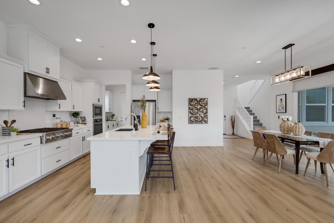
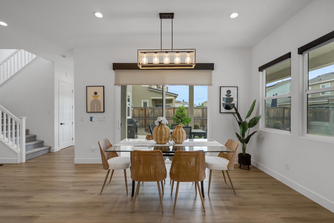
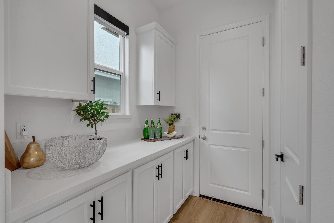
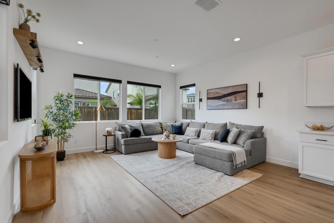
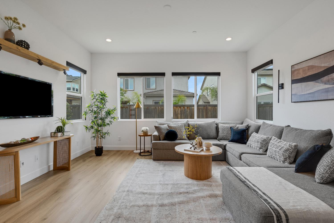
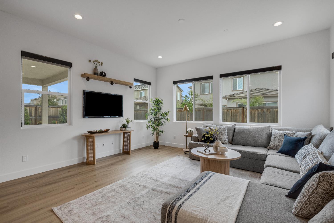
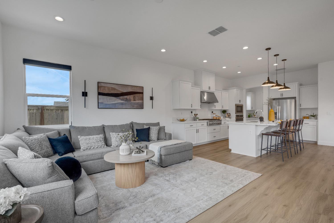
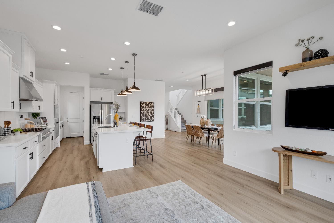
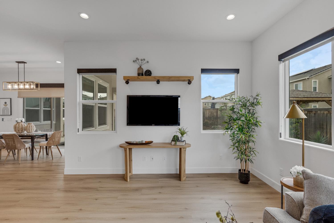
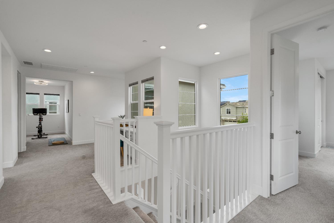
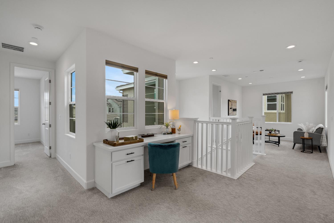
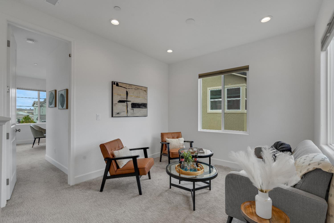
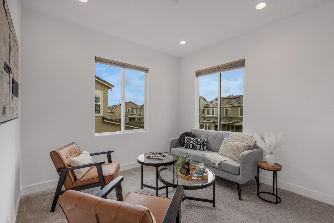
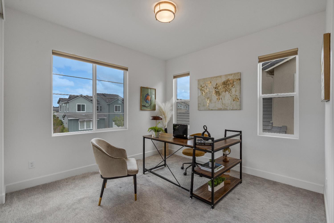
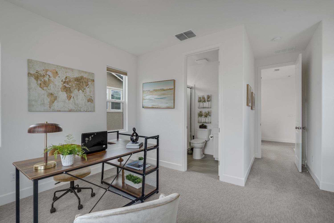
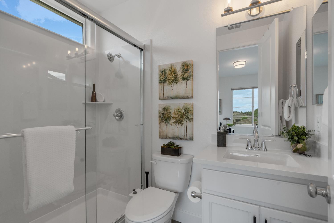
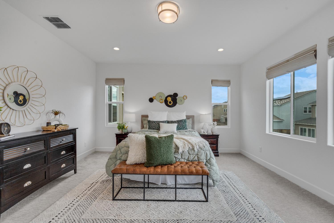
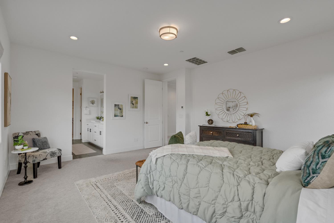
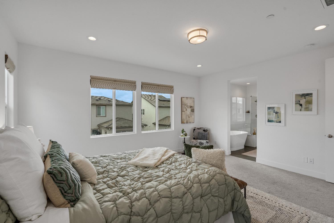
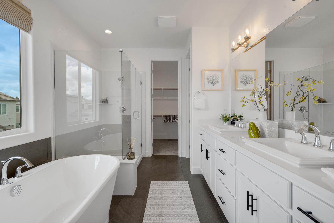
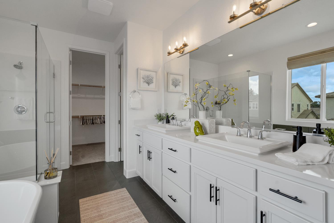
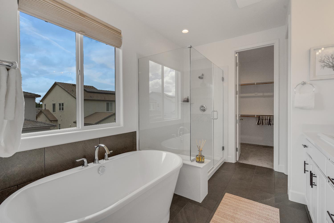
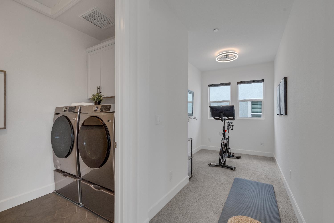
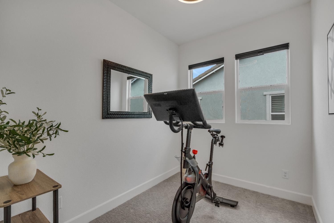
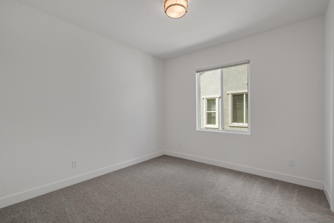
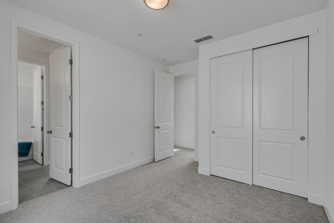
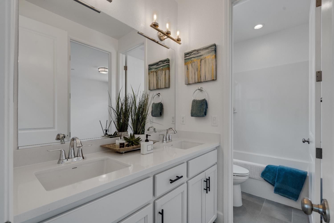
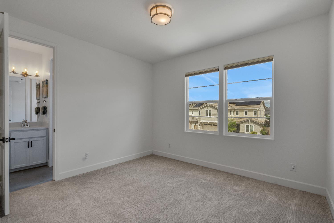
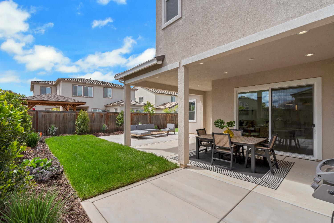
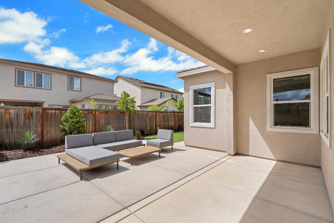
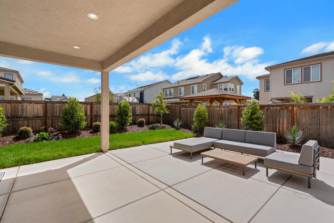
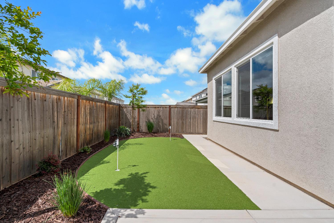
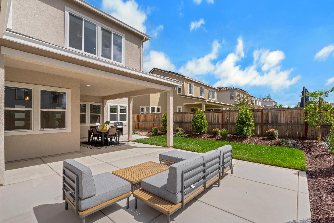
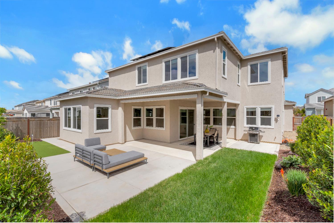
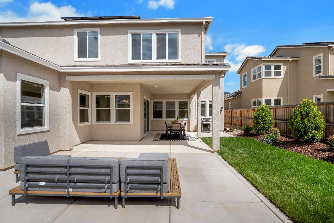
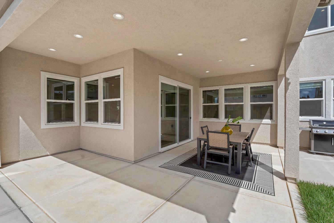
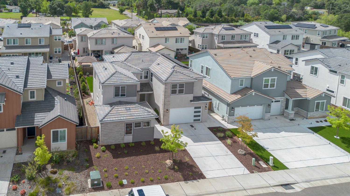
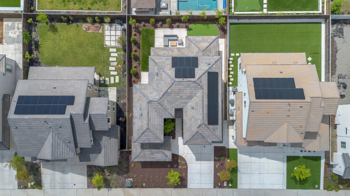
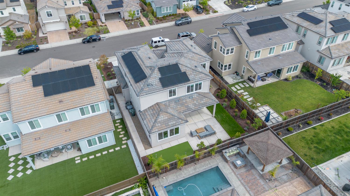
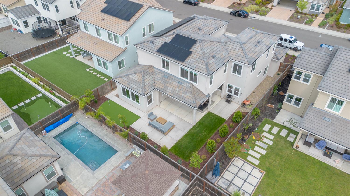
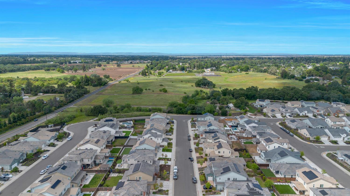
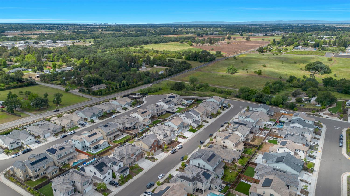
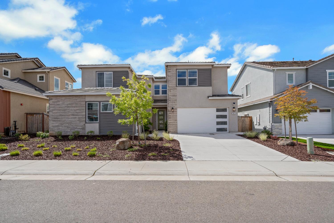
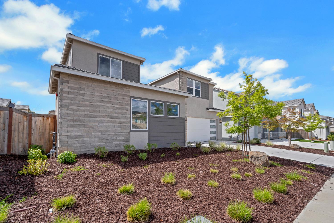
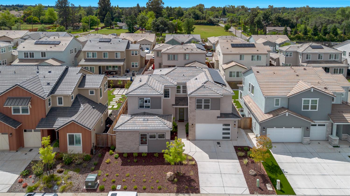
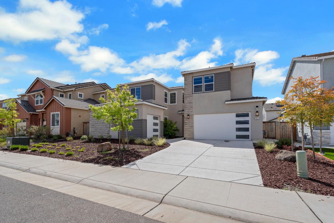
Welcome to Brady Vineyards, a gated community offering modern living and a highly functional layout. Completed in 2024, this 5-bedroom, 4.5-bath home is thoughtfully designed with space for a variety of living needs.The main level features an open-concept living, dining, and kitchen area with an oversized island, granite countertops, and ample cabinetry. A downstairs junior suite includes its own secluded attached lounge room. Upstairs, the primary suite includes a soaking tub and walk-in closet. An additional junior suite with its own bathroom, two spacious bedrooms connected by a Jack and Jill bath, a loft, flex space room, and a dedicated laundry room complete the second level. The home is equipped with owned solar and a 3-car garage with a 2-car bay plus a separate single-car bay. Outside, the fully landscaped backyard features a covered patio and a putting green. Post-construction upgrades total over $44,000 and include landscaping and Hunter Douglas window treatments. This is the kind of home that checks every box: modern, spacious, and located in one of the area's most desirable gated communities. Don't miss your opportunity to call Brady Vineyards home.

5
beds

5
baths

2,930 Sq.Ft. LIVING AREA

6,600 Sq.Ft. lot

Rajan George

Rajan George

Features & Amenities

Interior

  • total bedrooms5
  • Total bathrooms5
  • full bathrooms4
  • half bathroom1
  • Laundry room Upper Level
  • Flooring Carpet, Tile
  • APPLIANCES Dishwasher, Microwave, Double Oven, Range Hood

Area & Lot

  • Status Sold
  • Living Area2,930 Sq.Ft.
  • Lot Area6,600 Sq.Ft.
  • MLS® ID226027692
  • TypeResidential
  • YEAR BUILT2023
  • School DistrictPlacer

Exterior

  • STORIES2
  • Garage Space3.0
  • water SourcePublic
  • roofTile
  • parkingAttached
  • HEAT TYPECentral
  • AIR CONDITIONINGCeiling Fan(s), Central Air
  • sewerPublic Sewer
  • SubstructureSlab
  • HOA AmenitiesPlayground, Other
  • security FeaturesSmoke Detector(s), Carbon Monoxide Detector(s)

Financial

  • Sales Price$846,500
  • HOA $172/mo
  • Zoning SFR
View Virtual Tour

Work With RAJAN

Helping Greater Sacramento find where to live! I love real estate. I know it is a challenge to find the right place to call home. We will work together, and find your dream home. I am serving Folsom, Eldorado Hills, Roseville, Rocklin, Granite Bay, Sacramento & Elkgrove areas.

Follow Me on Instagram